Save
Ask
Tour
Hide
Share
$165,000
New Listing

13775 Mesmer Road
Berlin Township, MI 48002

For Sale|Single Family Residence|Active
4
Beds
3
Total Baths
3
Full Baths
3,200
SqFt
$52
/SqFt
1974
Built
Subdivision:
METES & BOUNDS
County:
StClair
Call Now: 586-242-5838
Is this the listing for you? We can help make it yours.
586-242-5838
13775 Mesmer Road13775 Mesmer Road13775 Mesmer Road13775 Mesmer Road
Save
Ask
Tour
Hide
Share

Mortgage Calculator

Monthly Payment (Est.)

Enter an interest rate to see your estimated monthly payment.
Calculator powered by Showcase IDX, a Constellation1 Company. Copyright ©2026 Information is deemed reliable but not guaranteed.

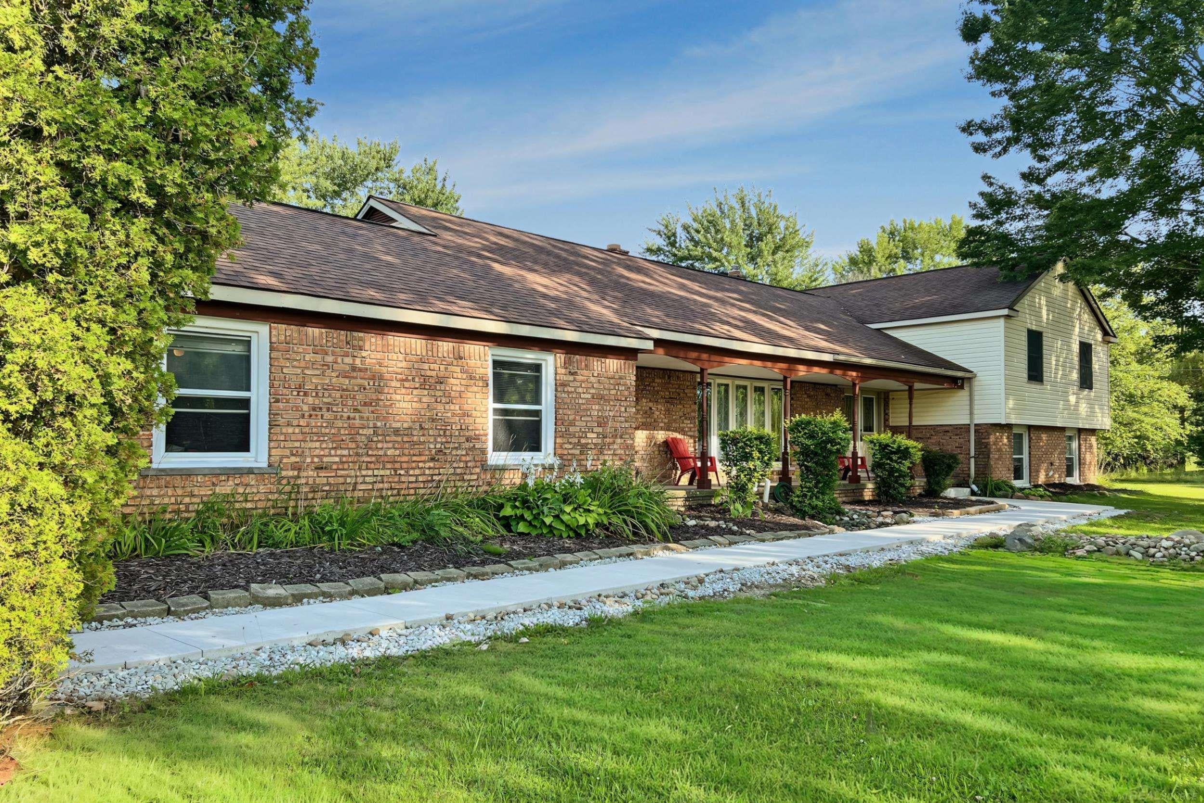
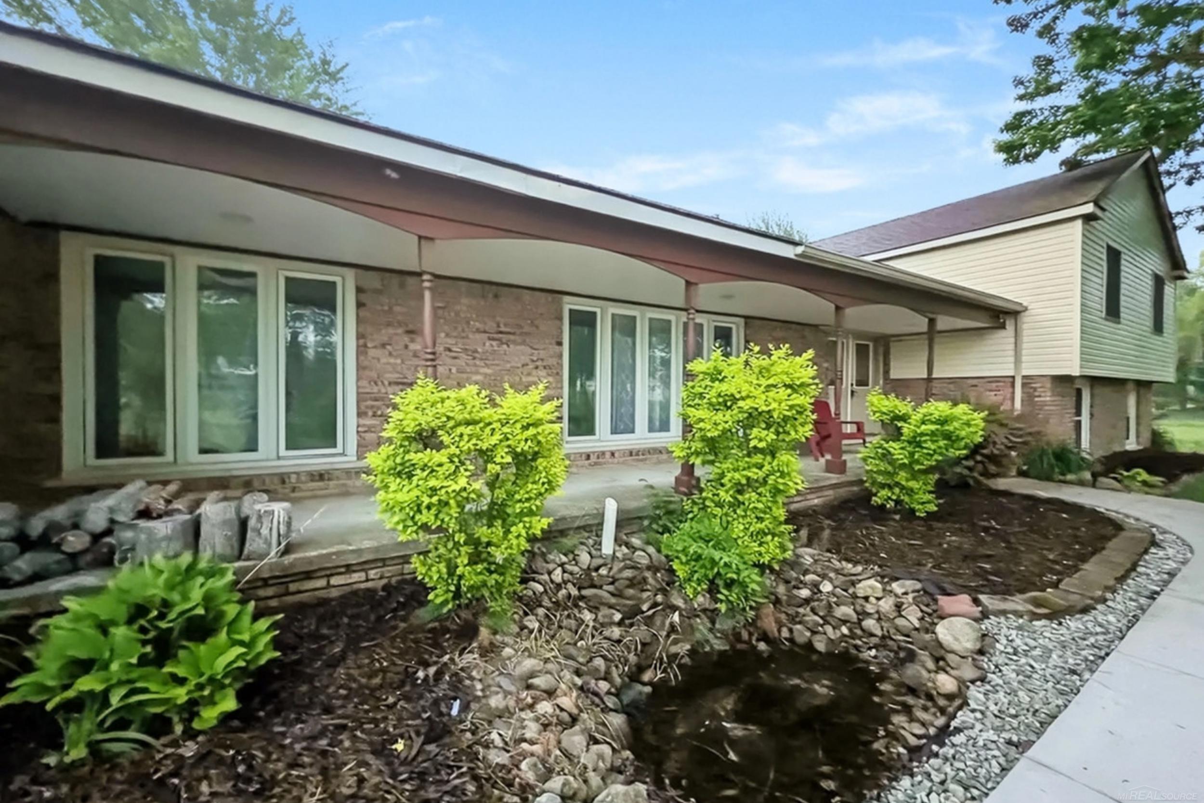
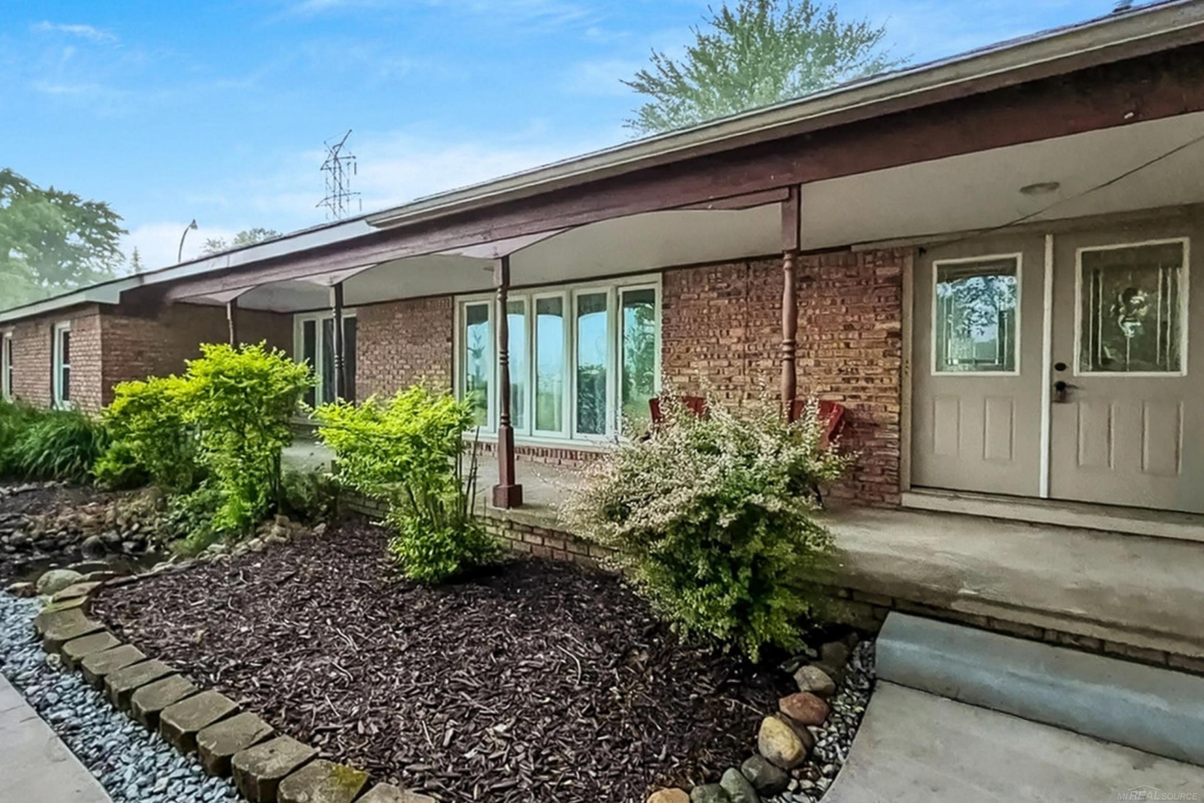
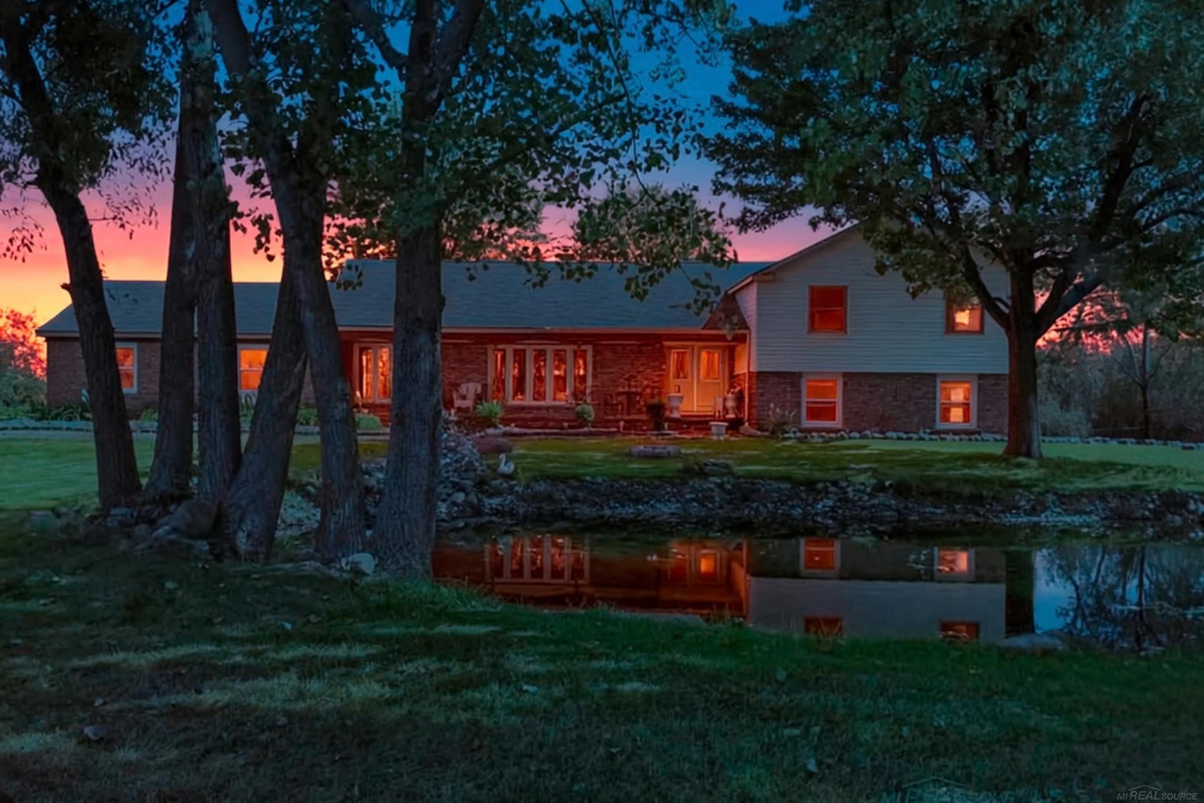
Welcome to your large country home! This brick property offers over 3,200 sq. ft. of finished space, blending modern updates with country charm. Situated on 2.89 acres in the highly desired Armada Area Schools, it features a circular drive, large fenced area, shed, and a 14-foot-deep large pond wrapping around the house. Enjoy water views from your covered front porch or new cement work: a front walkway, garage pad, family room patio, and walkout patio. Inside features a foyer with new high-end porcelain tile, fresh paint, new molding, trim, and light fixtures. The main level boasts a spacious kitchen with new tile, sink/faucet, pantry, breakfast nook, and appliances(included). Find a formal dining room, a bright living room, and a family room with a wood-burning fireplace and door wall to the patio. Upstairs has 3 beds, including a master retreat with French doors to a balcony, an en-suite with a shower, soaker tub, and double vanity, plus an updated full bath. The finished lower level offers a huge rec room with pond views, a 4th bedroom/office with new tile and drywall, and a walkout to the patio. Key updates: 2019 roof, furnaces serviced (2025), new hot water tank, new well pressure tank, updated plumbing, 2.5-car garage with new opener, updated landscaping, and DTE buried lines. Move-in ready-schedule your tour today! Assumption Mtg. With 3.875% **Land Contract $65,000 down for 60 months with 5% interest & $2500 per month

Save
Ask
Tour
Hide
Share
Listing Snapshot
Price 
$165,000
Days On Site 
0 Days
Bedrooms 
4
Inside Area (SqFt) 
3,200 sqft
Total Baths 
3
Full Baths 
3
Partial Baths 
N/A
Lot Size 
2.89 Acres
Year Built 
1974
MLS Number 
58050227935
Status 
Active
Property Tax 
$5,375
HOA/Condo/Coop Fees 
N/A
Sq Ft Source 
Estimated
Friends & Family
Recent Activity
an hour agoListing updated with changes from the MLS
2 hours agoListing first seen on site
General Features
Acres 
2.89
Attached Garage 
Yes
Cross Street 
E. of Berville / W. of Miller
Disclosures 
No Encroachment, Flood Plain None, Taxes Homestead Exempt
Foundation 
Slab
Garage 
Yes
Garage Spaces 
2.5
Parking 
AttachedGarage
Property Sub Type 
Single Family Residence
Sewer 
Septic Tank
Special Circumstances 
Standard
SqFt Above 
3200
Style 
SplitLevel
Water Source 
PrivateWell
Zoning 
Residential
Interior Features
Appliances 
Gas Water HeaterDishwasherMicrowaveRefrigerator
Basement 
Crawl SpaceWalk-Out Access
Cooling 
Ceiling Fan(s)
Fireplace 
Yes
Fireplace Features 
Family Room
Flooring 
Ceramic TileHardwood
Heating 
Forced AirPropane
Interior 
Eat-in KitchenHigh Speed Internet
BathFull 
Level - Upper
Bedroom 1 
Dimensions - 16.0 x 15.0Level - Upper
Bedroom 2 
Dimensions - 20.0 x 12.0Level - Upper
Bedroom 3 
Dimensions - 15.0 x 12.0Level - Upper
Bedroom 4 
Dimensions - 15.0 x 12.0Level - Lower
BreakfastNookRoom 
Dimensions - 14.0 x 8.0
Dining Room 
Dimensions - 14.0 x 12.0
Family Room 
Dimensions - 22.0 x 14.0
Great Room 
Dimensions - 23.0 x 23.0Level - Lower
Kitchen 
Dimensions - 14.0 x 10.0
Laundry 
Dimensions - 15.0 x 12.0Level - Lower
Library 
Dimensions - 19.0 x 11.0Level - Lower
Living Room 
Dimensions - 20.0 x 14.0
Save
Ask
Tour
Hide
Share
Exterior Features
Construction Details 
BrickVinyl Siding
Exterior 
Balcony
Other Structures 
Barn(s)Shed(s)
Patio And Porch 
Patio
Pool Features 
None
View 
Water
Waterfront Features 
Pond
Waterview 
Water
Community Features
MLS Area 
Area10111BerlinTwp
School District 
Armada
Financing Terms Available 
AssumableCashContractConventionalFHAVA Loan
Schools
School District
Armada
Elementary School
Unknown
Middle School
Unknown
High School
Unknown
Listing courtesy of Century 21 Professionals: (586) 209-8942


IDX provided courtesy of Realcomp II Ltd. via MiRealSource. Copyright © 2026 Realcomp II Ltd. Shareholders.

IDX information is provided exclusively for consumers' personal, non-commercial use and may not be used for any purpose other than to identify prospective properties consumers may be interested in purchasing and that the data is deemed reliable but not guaranteed accurate by the MLS.

Neighborhood & Commute
Source: Walkscore
Save
Ask
Tour
Hide
Share